

Views - New Construction

Address
2257 Fairbanks Drive, North Mankato, MN
Price
$ 434,620
Property Attributes
- ID#267041539
- TypeSingle Family
- Listing Status Active
- CountyNICOLLET
- CityNorth Mankato
- AreaN MANKATO UPPER
- NeighborhoodTrails West Estates
- Zip56003
- StyleSF Single Family
- Year Built2025
- Taxes$ 355
- Price$ 434,620
- Bedrooms6
- Full Bathrooms3
- Half Bathrooms0
- Sqr Footage2392
- Lot Size0.19 Acres
Data Source:
REALTOR® Association of Southern Minnesota (RASM)
Property Description
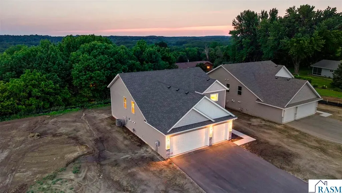
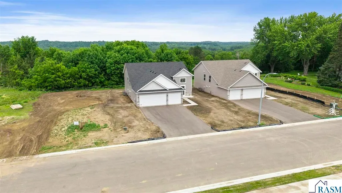
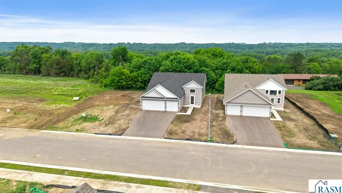
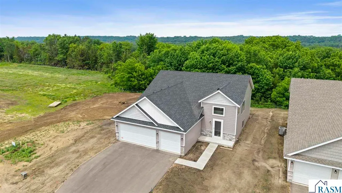
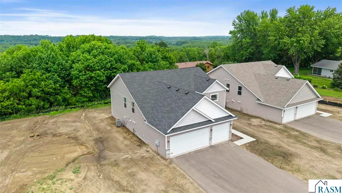
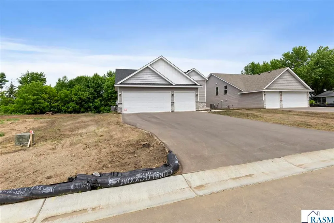
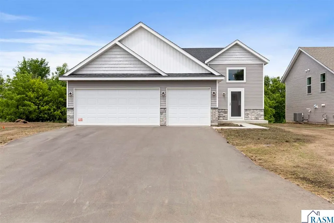
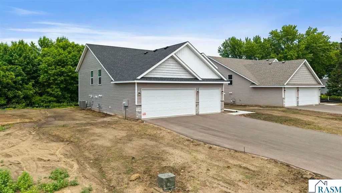
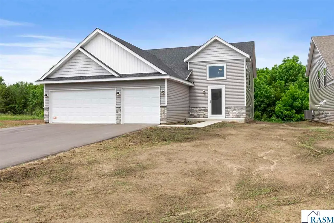
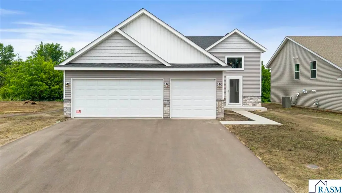
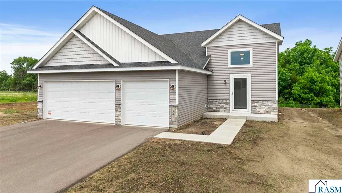
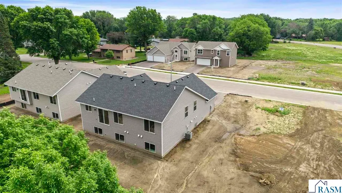
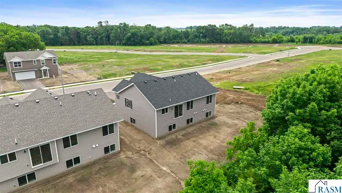
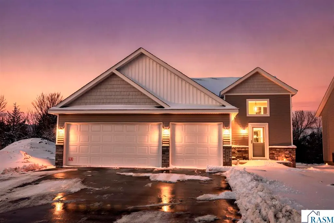
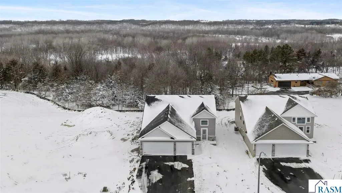
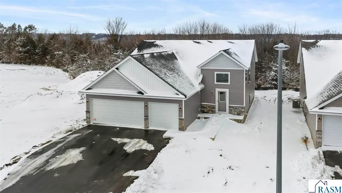
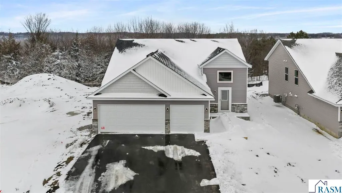
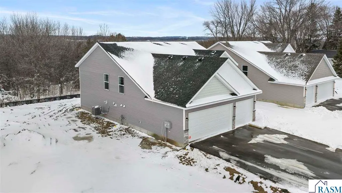
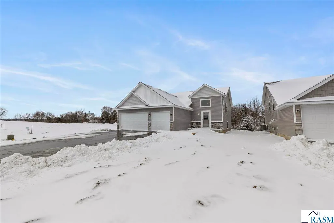
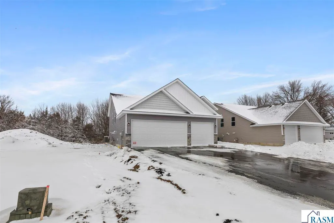
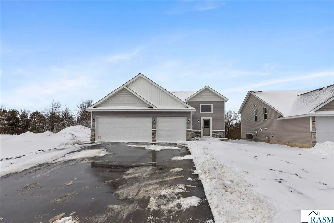
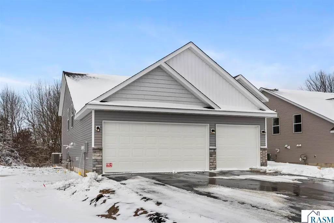
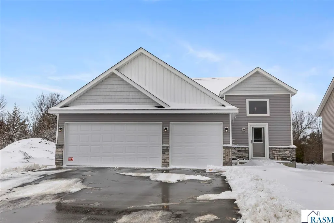
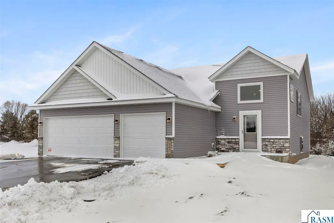
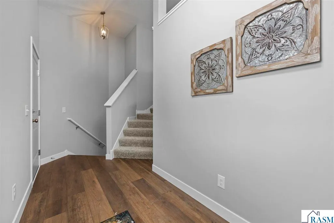
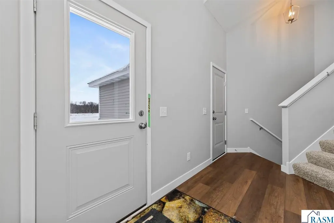
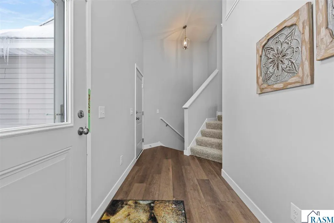
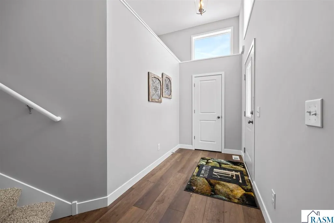
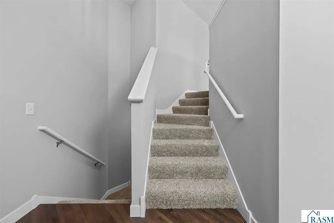
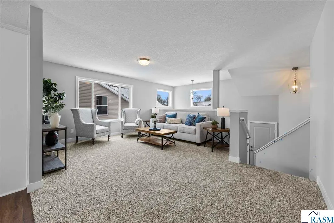
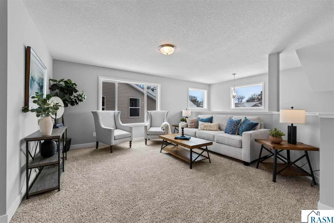
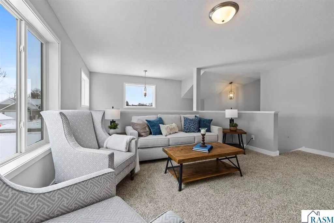
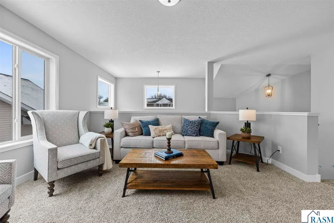
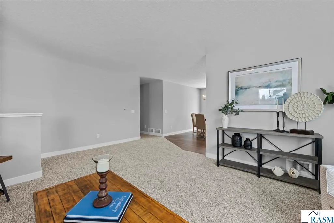
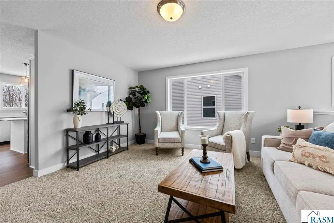
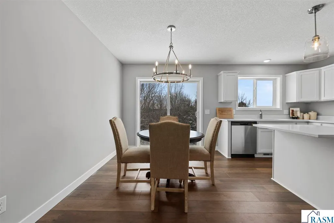
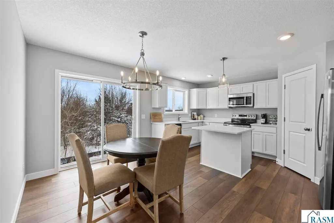
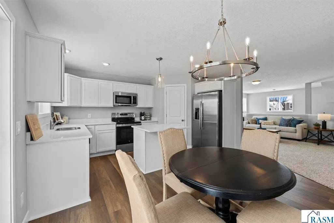
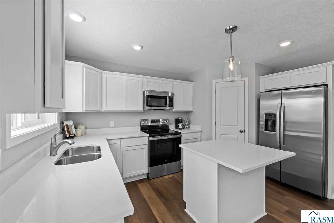
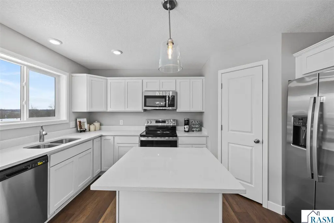
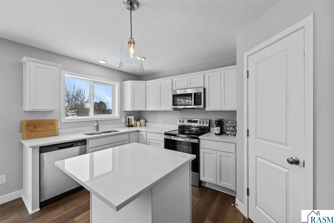
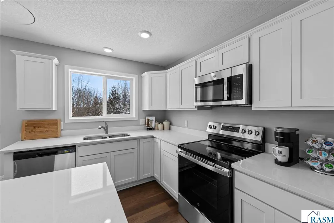
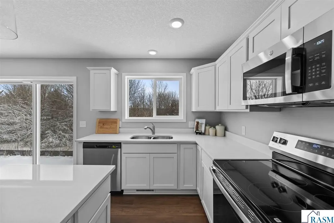
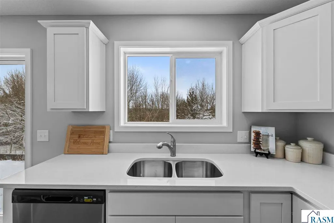
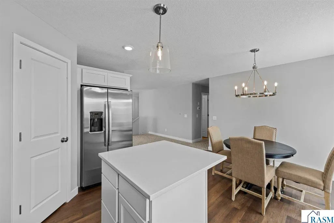
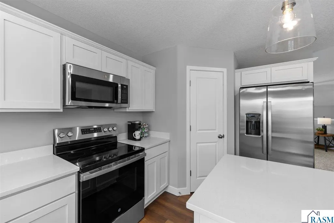
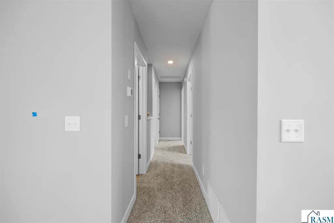
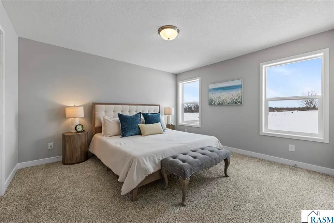
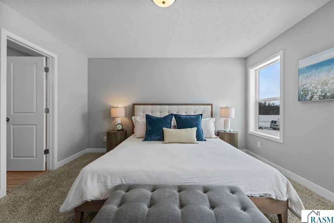
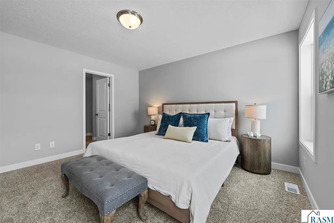
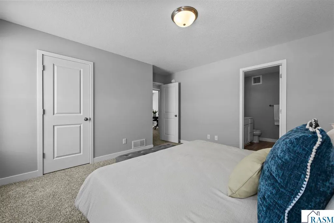
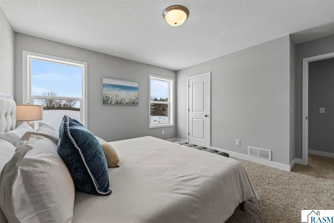
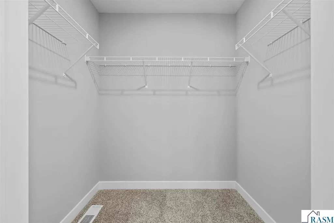
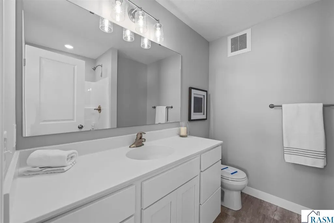
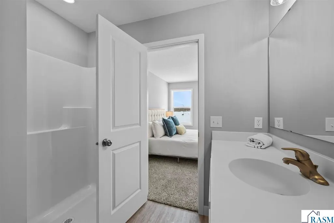
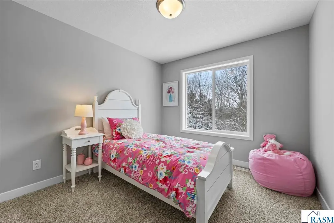
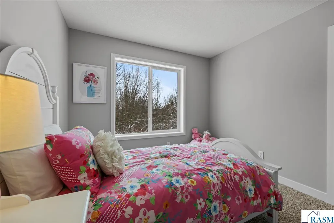
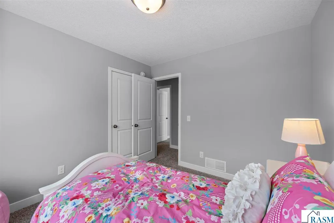
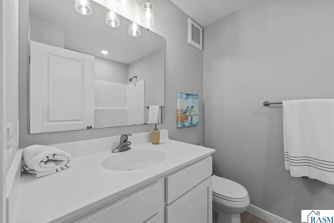
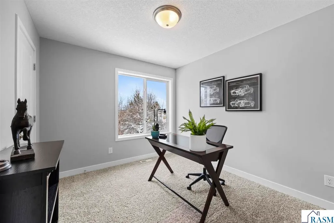
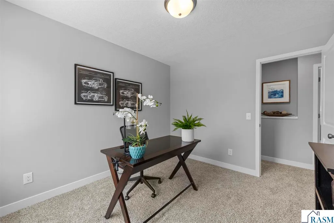
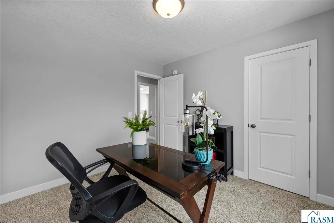
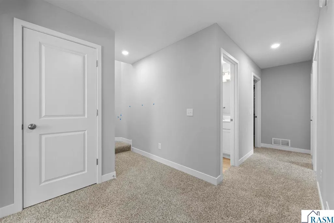
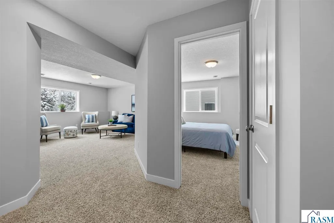
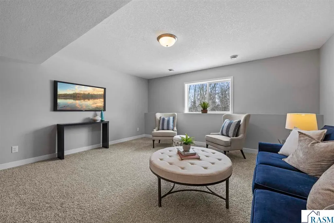
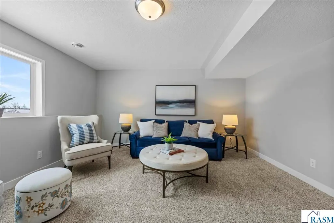
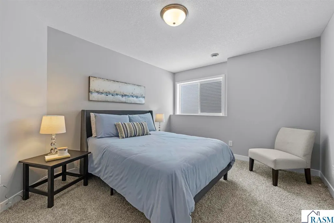
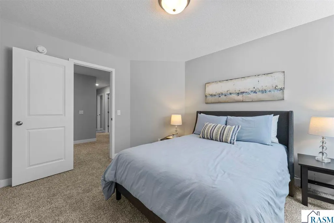
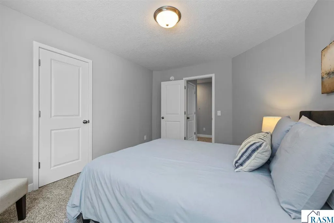
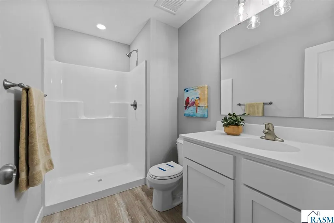
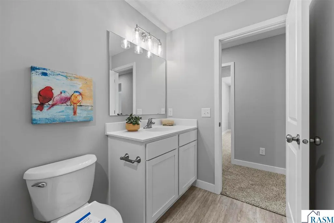
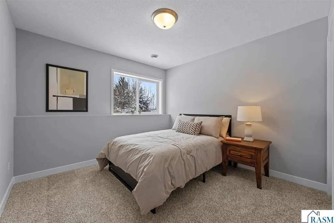
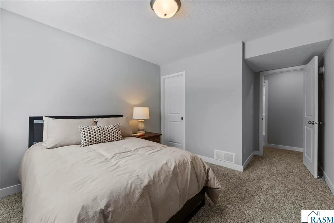
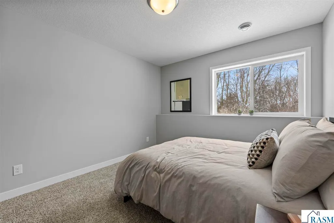
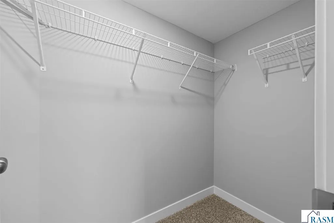
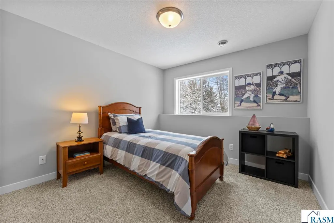
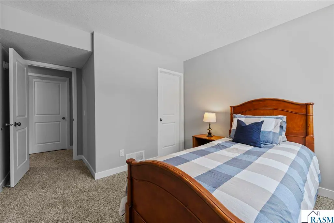
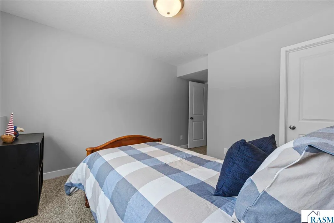
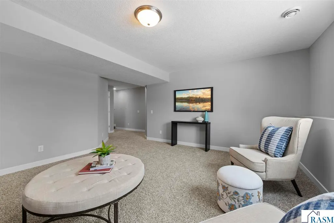
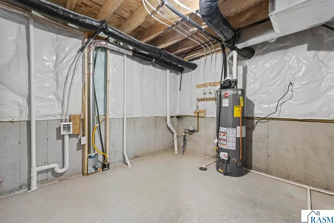
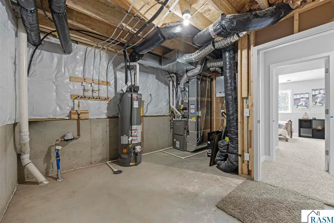
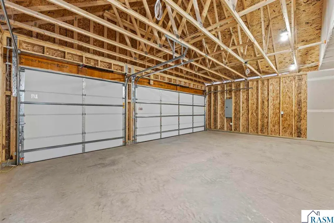
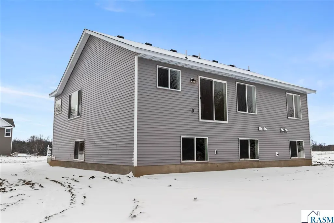
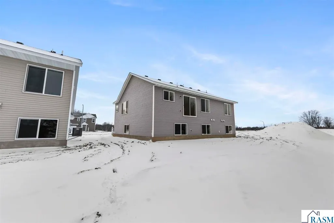
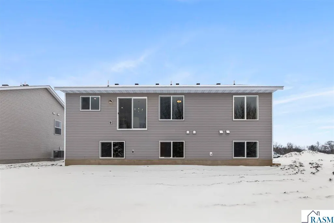
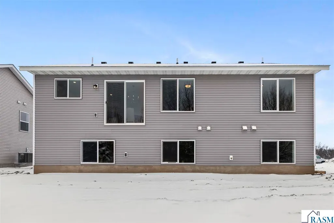
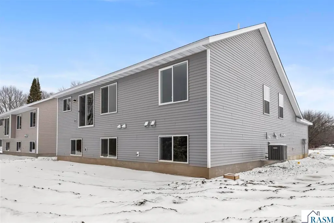
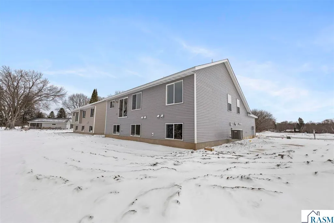
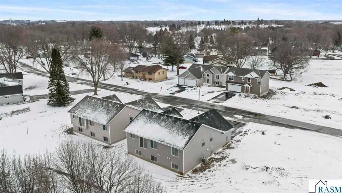
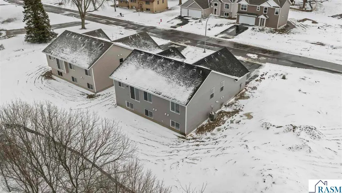
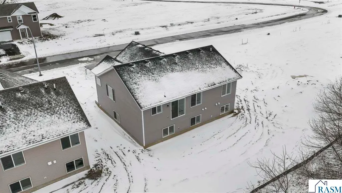
HOME IS COMPLETE AND READY TO BE YOURS!! GREAT LOCATION near the City of North Mankato's Benson Park. This home is fully finished with 6 Bedrooms, 3 bathrooms, & 3 car garage. The upper level has a sun-filled & spacious great room living area, kitchen (with island & walk-in pantry), dining area, ownerâs suite (with private bath & closet), additional 2-bedrooms & additional 1-full bathroom. There are quartz counter tops throughout the kitchen. In the lower level, you will find a spacious family room, laundry, 3-bedrooms & 3/4 bath. Photos are of same home from different development and are for illustration purposes only. Selections may vary for this home when complete. Landscaping is not yet planned or factored in price to give buyer ability to choose what they may want. Donât pass up this opportunity to view this home or the many other opportunities to build the home of your choice on one of the many available lots!!
| Price History | |
|---|---|
| 9/22/2026 | Listed $434,620 |
General Features
| Heating | Forced Air |
|---|---|
| Cooling | Central |
| Roof | Asphalt Shingles |
| Water | City |
| Sewer | City |
| Appliances | Dishwasher,Disposal,Microwave,Range/Stove,Refrigerator |
| Amenities | Eat-In Kitchen,Hardwood Floors,Home Warranty,Washer/Dryer Hookups,Smoke Alarms (L),CO Detectors (L) |
| Status | Active |
| 3/4 Baths | 2 |
| Full Baths | 1 |
| Year Built | 2025 |
| Style | SF Single Family |
| Stories Count | Bi-Level Split |
| Construction Status | Completed New Construction |
| Road Frontage | City |
| Status | ACTIVE |
| Subdivision | MN |
| Sale/Rent | For Sale |
| School District | Mankato #77 |
Interior Features
| Fireplace | No |
|---|---|
| Dining Room | Breakfast Bar,Combine with Kitchen,Informal Dining Room |
| Basement Material | Poured Concrete |
| Finished SqFt Lower Level | 1039 |
| Finished SqFt Main Level | 1353 |
| Basement Style | Full |
| Basement Features | Daylight/Lookout Windows,Finished,Sump Pump |
| BATH DESCRIPTION | 3/4 Basement,3/4 Primary,Main Floor Full Bath |
| Finished SqFt Above Grade | 1353 |
| Finished SqFt Below Grade | 1039 |
| Total Fin Square Footage | 2392 |
Exterior Features
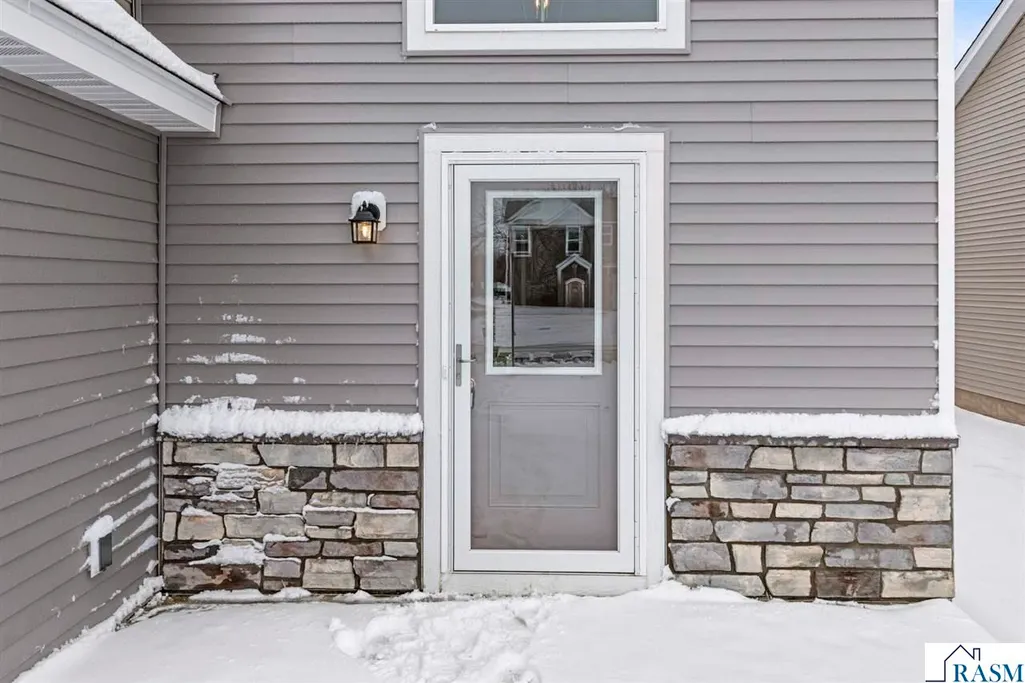
| Exterior | Stone,Vinyl |
|---|---|
| Waterfront | No |
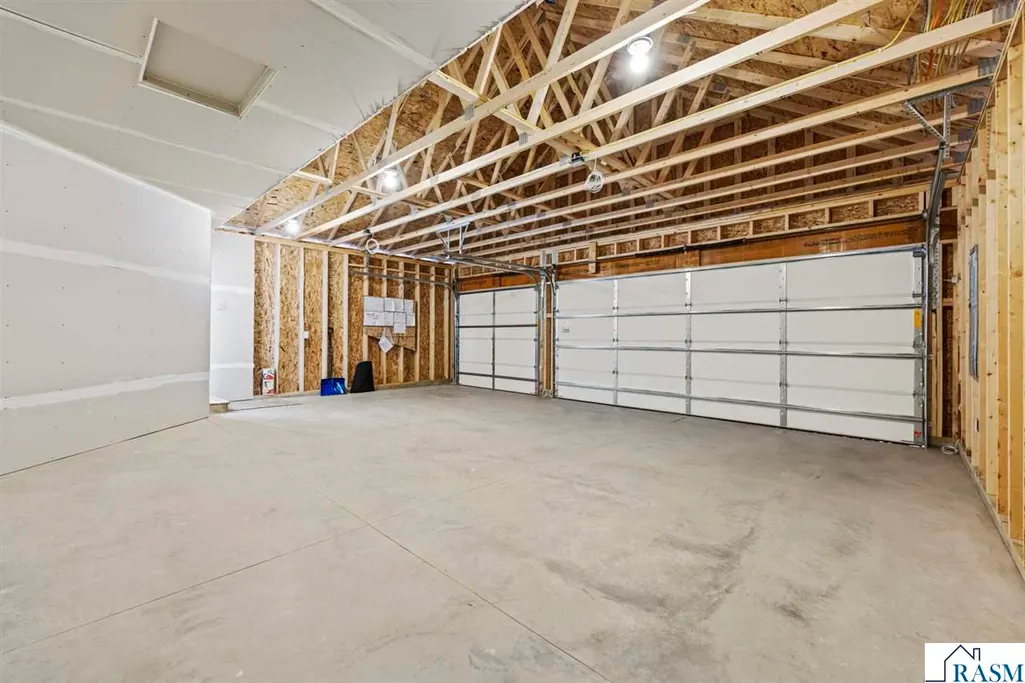
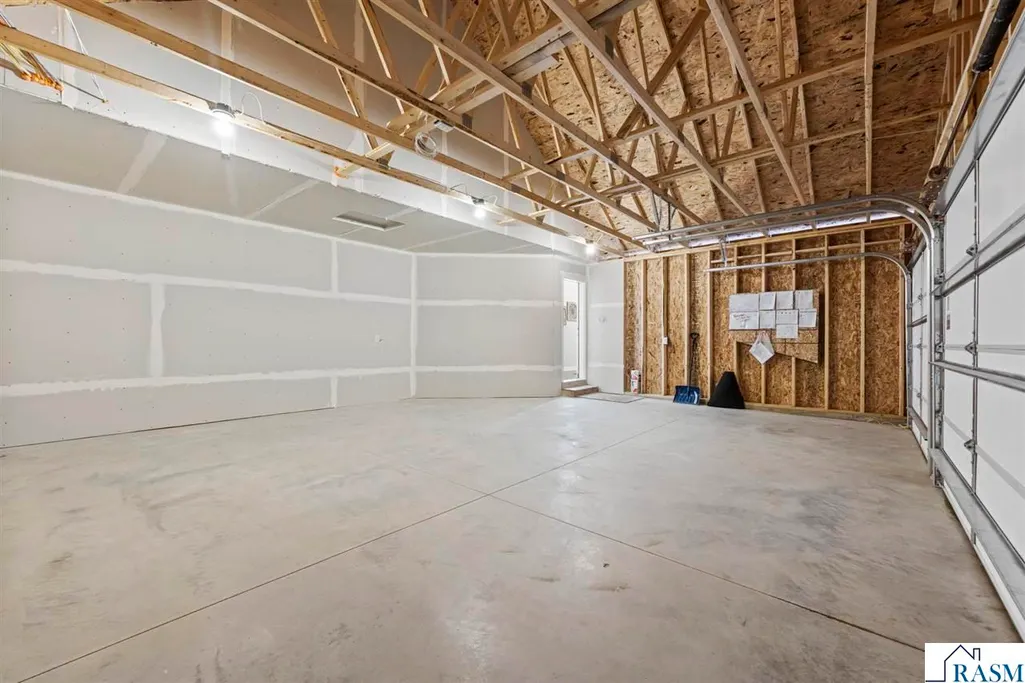
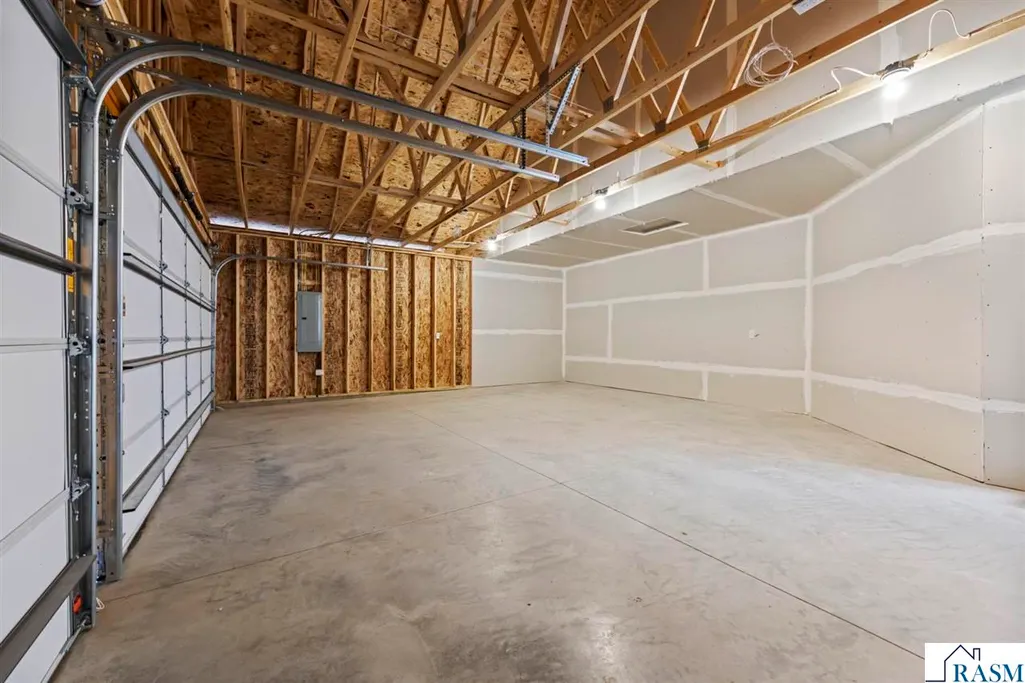
| Garage Dimensions | 28x23 |
| Lot Size Area | 0.19 |
| Garage Capacity | 3 |
| Construction Type | Frame/Wood |
| Foundation Size | 1353 |
| Approx Lot Dimension | 30x41 |
| Garage Type | Attached |
| Exterior Amenities | Driveway - Asphalt |
| Adjacent to Public Land | No |
| Garage Square Footage | 644 |
Amenities
- Foreclosure
- Views
- Short Sale
- New Construction
- Adult 55+
- Lease To Own
- No HOA Fees
- Furnished
- Primary On Main
- Air Conditioning
- Seller Finance
- Green
- Fixer Upper
- Horse
- Golf
- Fireplace
- Deck
- Garage
- Basement
- Pool
Property vs Single Family Average in 56003
Price
Taxes
Year Built
Visits
In The Neighborhood
New Construction
Mankato
$ 399,900
- Type
- Single Family
- Size
- 1,664 SqFt
- Rooms
- 3 Beds + 2 Baths
 Miller Real Estate

 © 2026 Realtor Association of Southern Minnesota. All rights reserved. The data relating to real estate for sale on this limited electronic display comes in part from the Broker Reciprocity (sm) Program of the Realtor Association of Southern Minnesota Multiple Listing Service. Real estate listings held by brokerage firms other then REMAX Advantage Plus - Faribault are marked with the Broker Reciprocity(sm) logo or the Broker Reciprocity(sm) thumbnail logo (a little black house) and detailed
