

Views







Address
2 Capri Drive, Mankato, MN
Price
$ 349,900
Property Attributes
- ID#7149715
- TypeSingle Family
- Listing Status Active
- CountyBLUE EARTH
- CityMankato
- AreaSouthview Heights Sub 2 Ext
- NeighborhoodSouthview Heights Sub 2 Ext
- Zip56001
- StyleSingle Family
- Year Built1969
- Taxes$ 3300
- Price$ 349,900
- Bedrooms3
- Full Bathrooms1
- Half Bathrooms1
- Sqr Footage1448
- Lot Size0.746 Acres
Data Source:
Northstar MLS (NSTAR)
Property Description
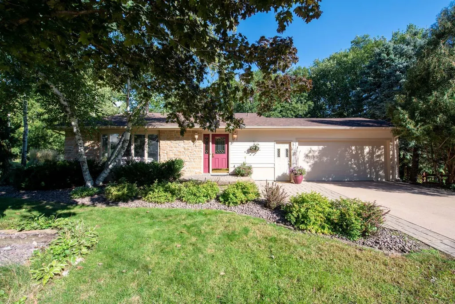
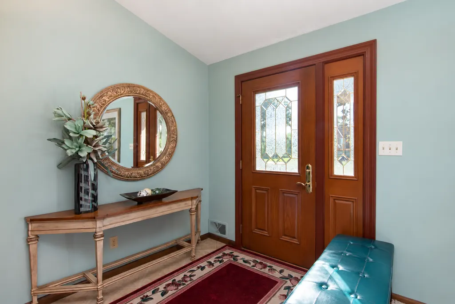
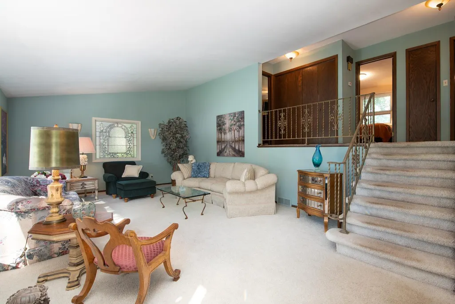
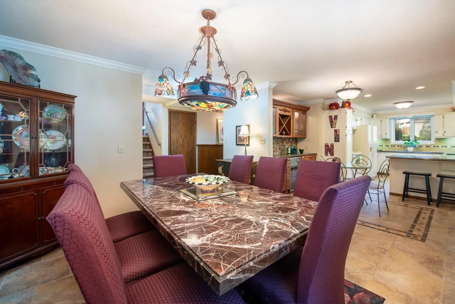
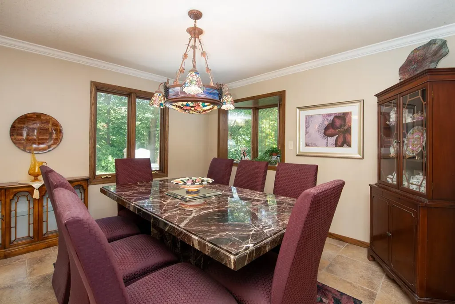
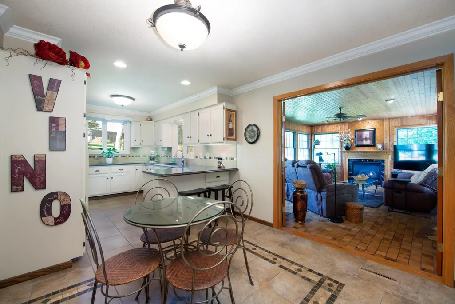
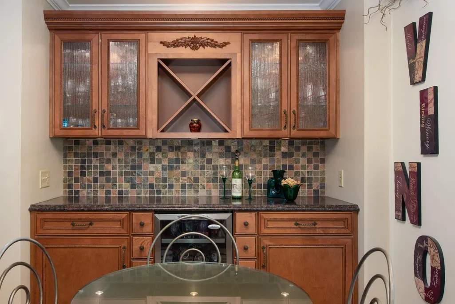
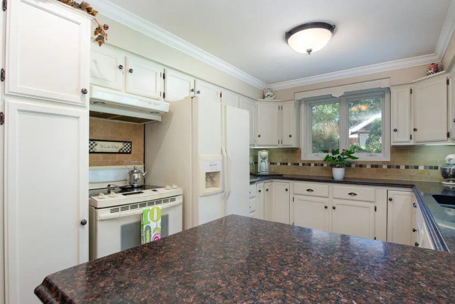
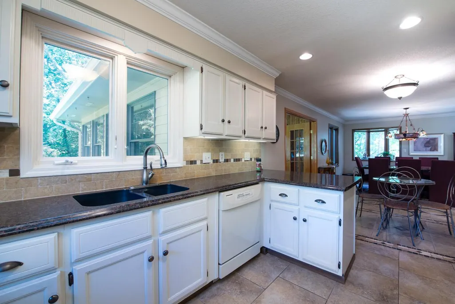
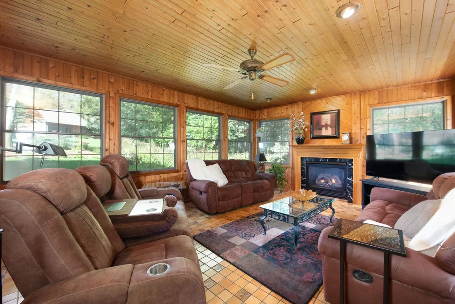
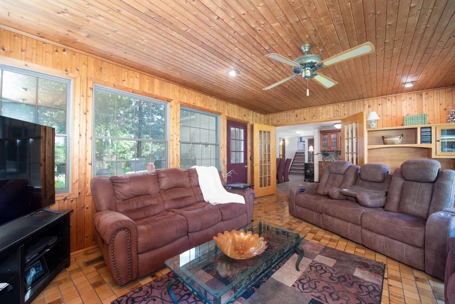
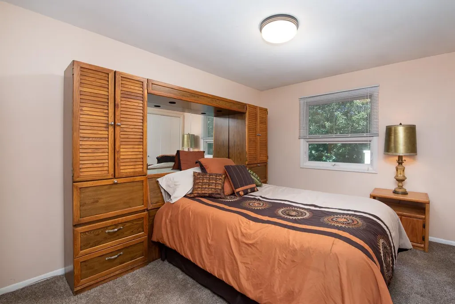
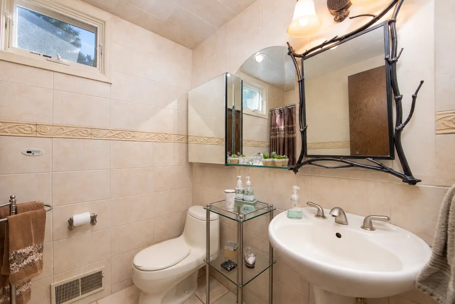
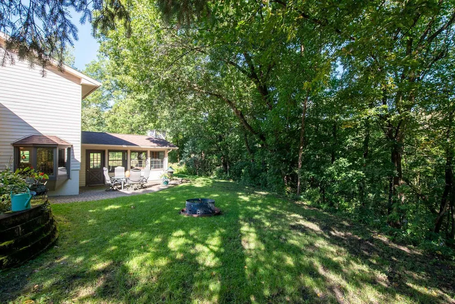
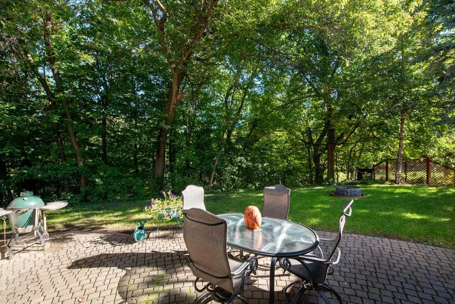
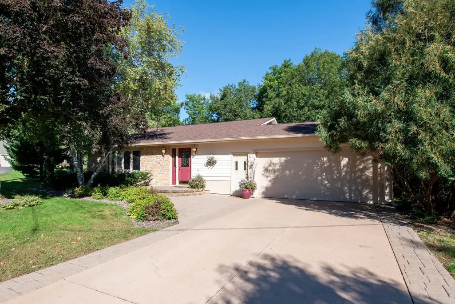
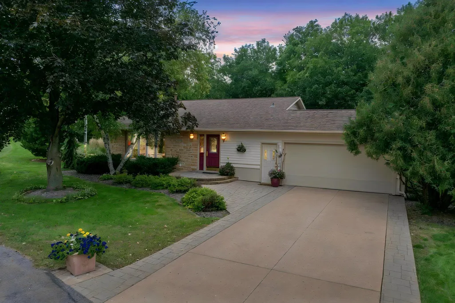
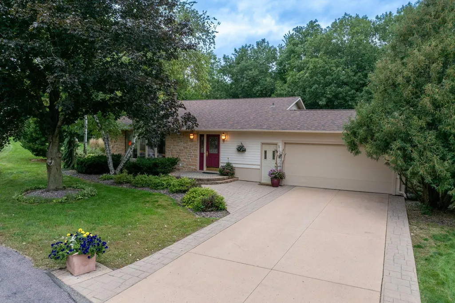
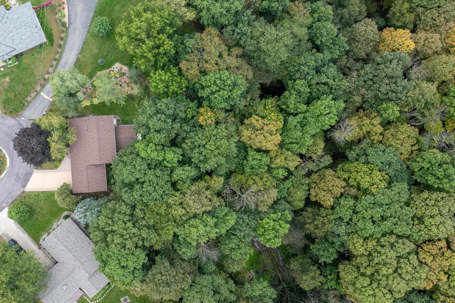
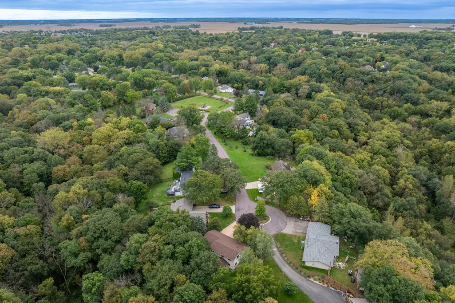
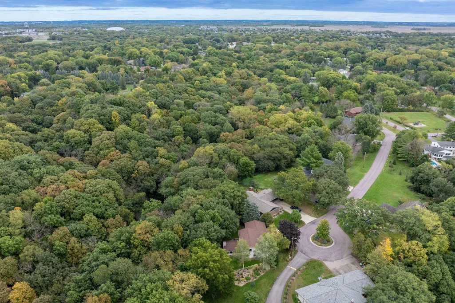
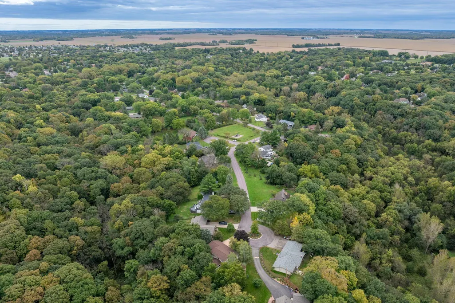
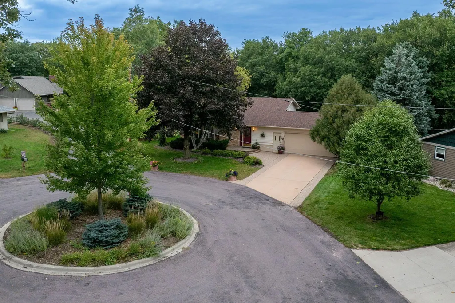
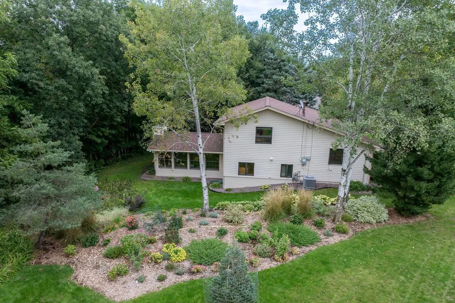
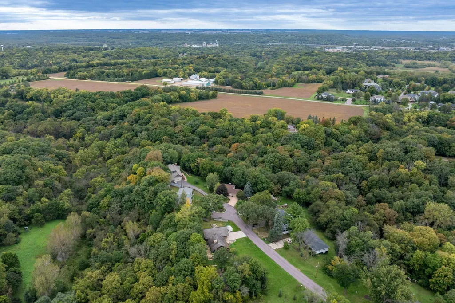
Welcome to this inviting 3 bedroom, 2 bath Mankato home offering spacious living areas, an attached 2-stall garage, and a beautifully landscaped setting surrounded by mature trees. The kitchen has abundant cabinetry, generous counter space, and an adjoining dining area. The living room is a standout feature, surrounded by windows that fill the space with natural light and showcase views of the backyard. Warm wood finishes and a fireplace create a comfortable and welcoming space for everyday living and entertaining. Upstairs, you’ll find three bedrooms and bathroom space conveniently located together. Throughout the home, multiple living and gathering areas provide plenty of flexibility for relaxing, entertaining, working from home, or hobbies. Outside, mature trees and established landscaping create a peaceful, private backyard setting. A large paver patio provides plenty of room for outdoor dining, grilling, and entertaining, while the separate fire pit area offers another inviting place to gather. With 3 bedrooms, 2 bathrooms, a 2-stall garage, spacious living areas, a light-filled living room, and impressive outdoor spaces, this Mankato home offers a wonderful combination of comfort, functionality, and privacy.
| Price History | |
|---|---|
| 9/24/2026 | Listed $349,900 |
General Features
| Living Area | 1448 |
|---|---|
| Sewer | City Sewer/Connected |
| Heating | Forced Air |
| Cooling | Central Air |
| Roof | Asphalt |
| Appliances | Dishwasher,Disposal,Dryer,Exhaust Fan,Range,Refrigerator,Washer |
| Garage Spaces | 2 |
| Construction Materials | Frame |
| Year Built | 1969 |
| Levels | Split Entry (Bi-Level) |
| Property Subtype | Single Family |
| Tax Year | 2026 |
| Accessibility | None |
| County | Blue Earth |
| New Construction | No |
| Property Type | Residential |
| HOA | No |
| Contingency | None |
| Subdivision Name | Southview Heights Sub 2 Ext |
| Full Baths | 1 |
| Directions | Stoltzman Road,turn right onto Capri Drive. Turn right in 500 ft,turn left in 300 ft. |
| City | Mankato |
| High School District | Mankato |
| Zoning Description | Residential-Single Family |
| Lot Size Units | Acres |
| Property Attached Y/N | No |
| Land Lease Y/N | No |
| Tax Annual Amount | 3300 |
| Additional Parcels Y/N | No |
| Virtual Tour | https://share-media.aryeo.com/videos/01a0d3f1-68f0-70f3-9abf-d15421be0328 |
| Standard Status | Active |
| Lender Owned | No |
| Amenities Unit | Ceiling Fan(s),Patio,Tile Floors,Washer/Dryer Hookup |
| PostalCity | Mankato |
Interior Features
| Basement | None |
|---|---|
| Total Fireplaces | 1 |
| Fireplace Features | Electric |
| Basement (Y/N) | No |
| Fireplace Y/N | Yes |
| Above Grade Finished Area | 1448 |
| Half Baths | 1 |
| Total Bedrooms | 3 |
| Total Baths | 2 |
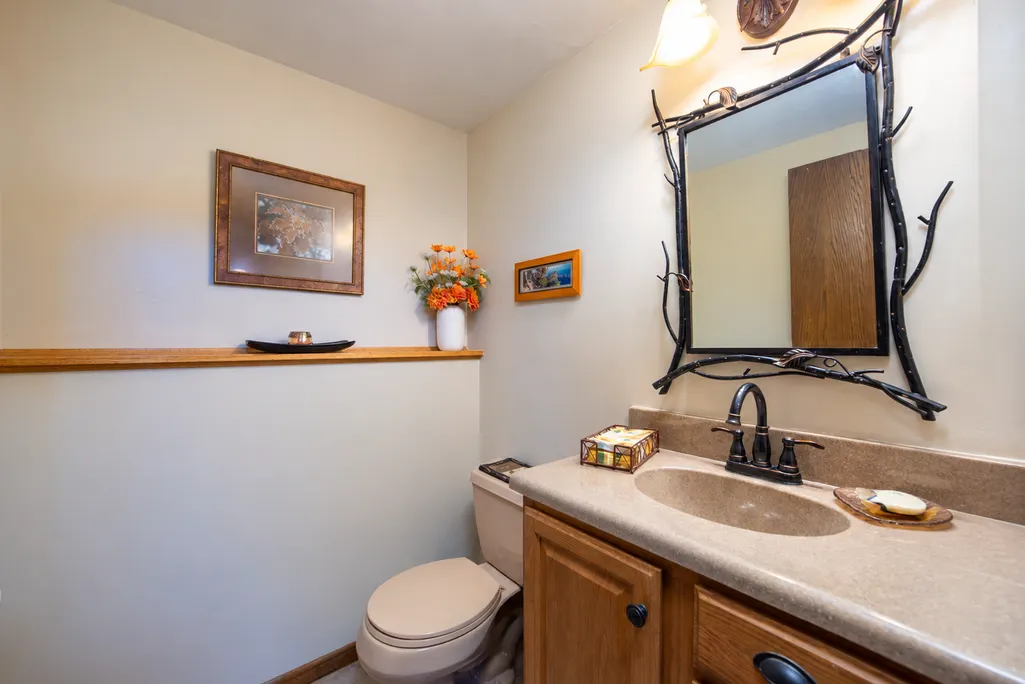
| Bath Desc | Main Floor 1/2 Bath,Upper Level Full Bath |
| Dining Room Description | Eat In Kitchen |
| Fuel | Natural Gas |
Exterior Features
| Parking Features | Attached Garage,Concrete,Garage Door Opener |
|---|---|
| Lot Features | Tree Coverage - Heavy |
| Water Source | City Water/Connected |
| Lot Size Area | 0.746 |
| Building Area Total | 2123 |
| Waterfront Y/N | No |
| Foundation Area | 675 |
| Road Frontage Type | City Street |
Amenities
- Foreclosure
- Views
- Short Sale
- New Construction
- Adult 55+
- Lease To Own
- No HOA Fees
- Furnished
- Primary On Main
- Air Conditioning
- Seller Finance
- Green
- Fixer Upper
- Horse
- Golf
- Fireplace
- Deck
- Garage
- Basement
- Pool
Property vs Single Family Average in 56001
Price
Taxes
Year Built
Visits

 The data relating to real estate for sale on this web site comes in part from the Broker Reciprocity Program of the Regional Multiple Listing Service of Minnesota, Inc. Real estate listings held by brokerage firms other than REMAX Advantage Plus - Faribault are marked with the Broker Reciprocity logo or the Broker Reciprocity thumbnail logo (little black
house) and detailed information about them includes the name of the listing brokers.
The data relating to real estate for sale on this web site comes in part from the Broker Reciprocity Program of the Regional Multiple Listing Service of Minnesota, Inc. Real estate listings held by brokerage firms other than REMAX Advantage Plus - Faribault are marked with the Broker Reciprocity logo or the Broker Reciprocity thumbnail logo (little black
house) and detailed information about them includes the name of the listing brokers.
 © 2026 Realtor Association of Southern Minnesota. All rights reserved. The data relating to real estate for sale on this limited electronic display comes in part from the Broker Reciprocity (sm) Program of the Realtor Association of Southern Minnesota Multiple Listing Service. Real estate listings held by brokerage firms other then REMAX Advantage Plus - Faribault are marked with the Broker Reciprocity(sm) logo or the Broker Reciprocity(sm) thumbnail logo (a little black house) and detailed
