

Views - Primary on Main













Address
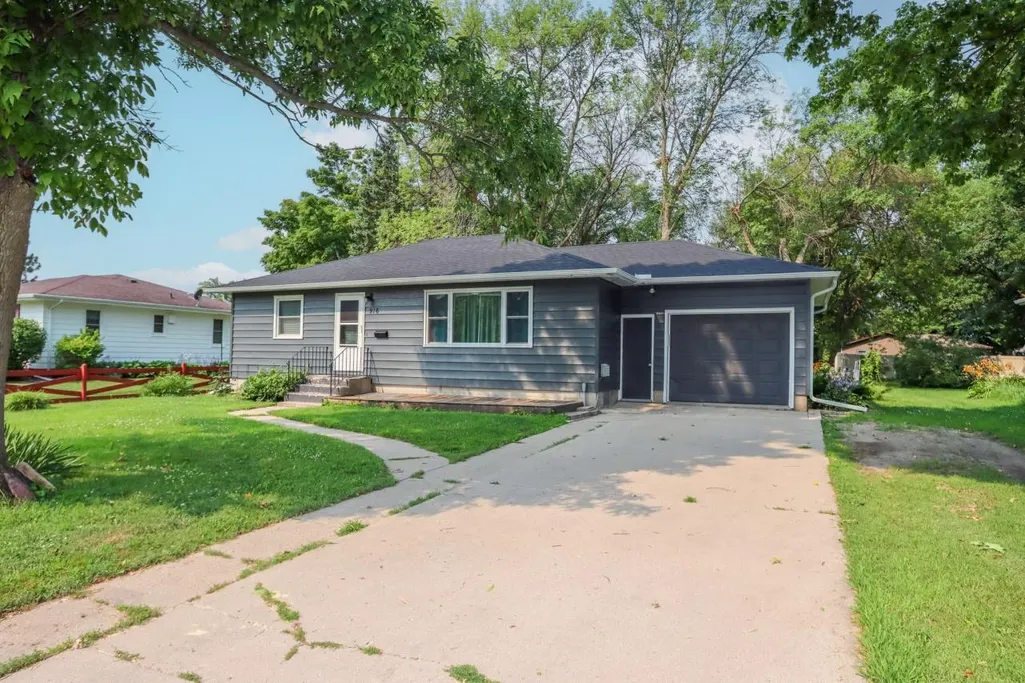
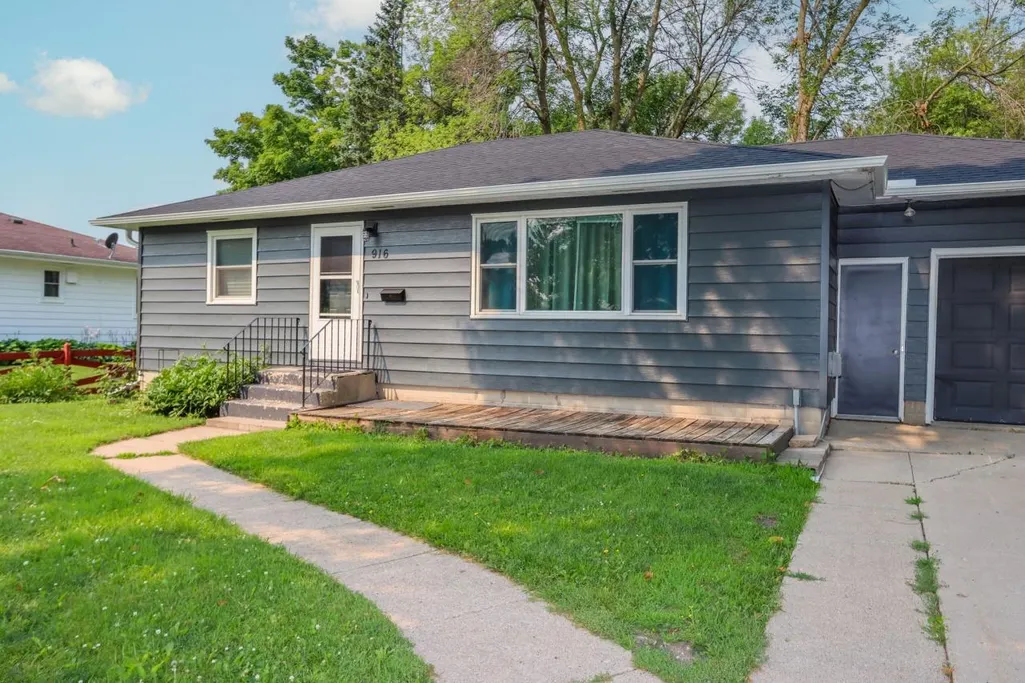
916 5th Street Sw, Waseca, MN
Price
$ 184,900
Property Attributes
- ID#7117257
- TypeSingle Family
- Listing Status Active
- CountyWASECA
- CityWaseca
- AreaR P Wards Sub
- NeighborhoodR P Wards Sub
- Zip56093
- StyleSingle Family
- Year Built1960
- Taxes$ 2088
- Price$ 184,900
- Bedrooms2
- Full Bathrooms1
- Half Bathrooms1
- Sqr Footage1064
- Lot Size0.259 Acres
Data Source:
Northstar MLS (NSTAR)
Property Description
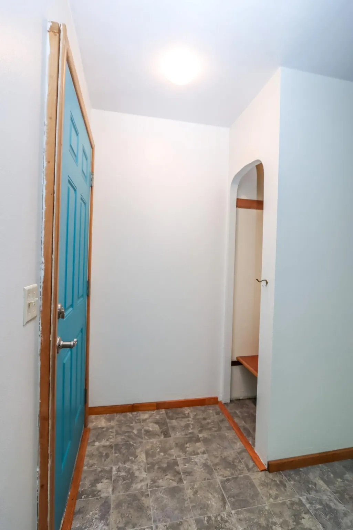
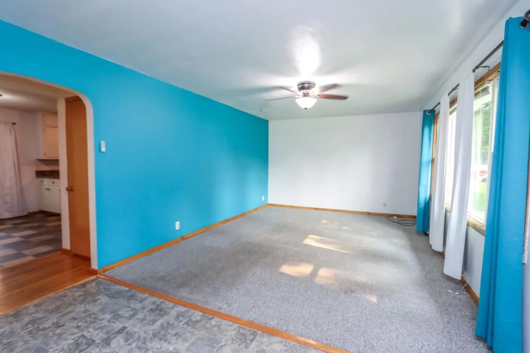
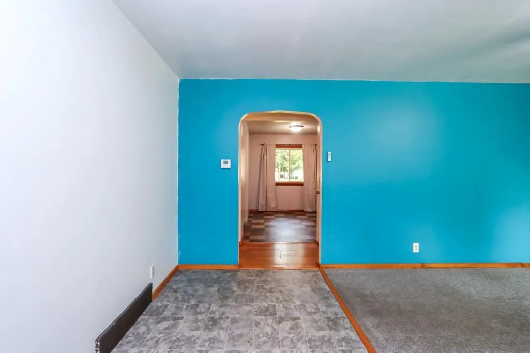
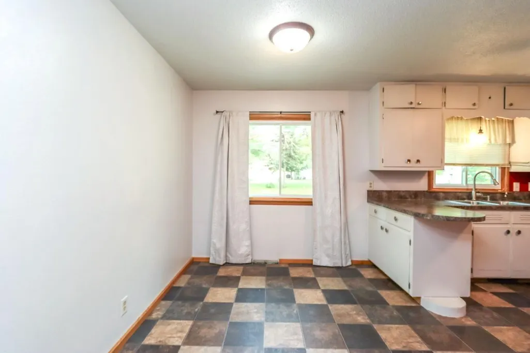
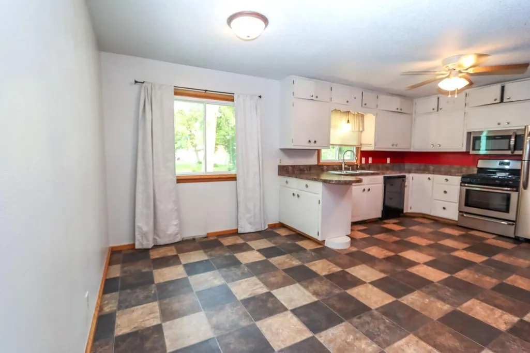
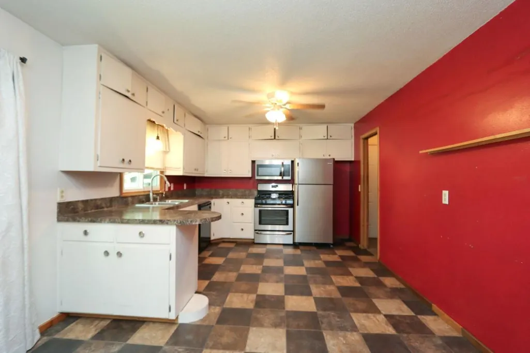
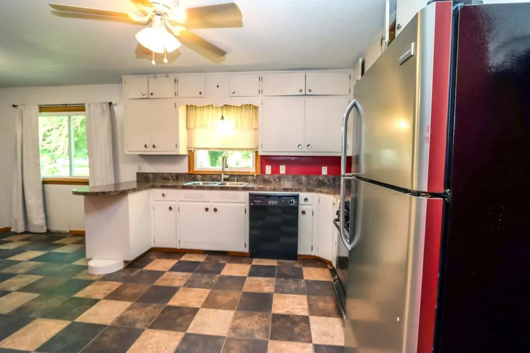
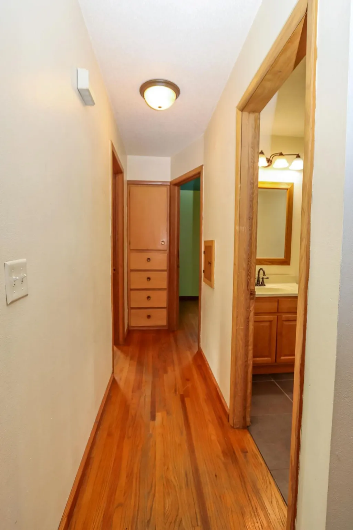
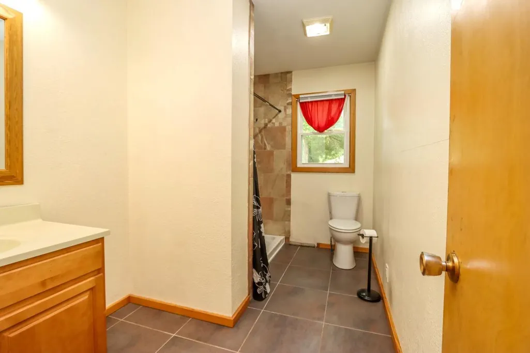
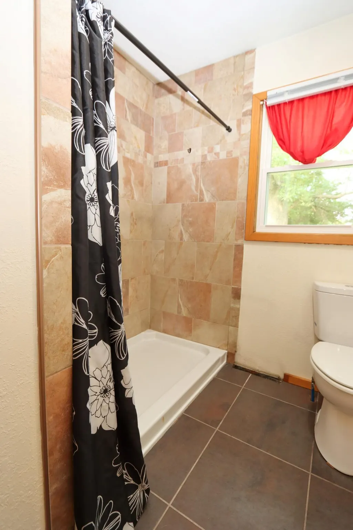
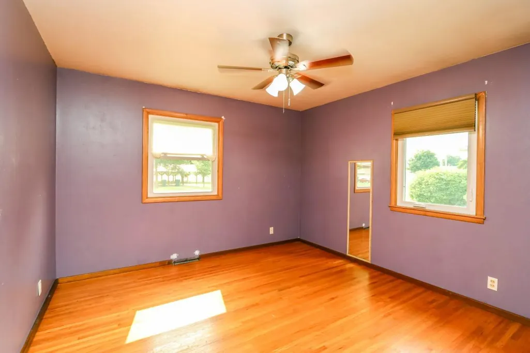
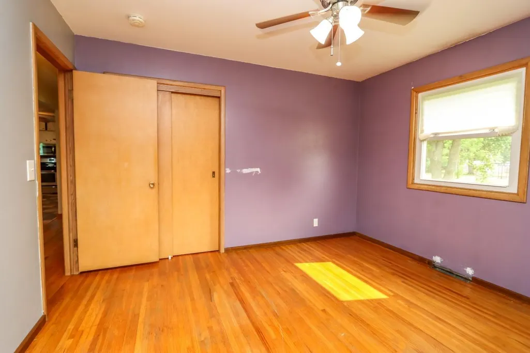
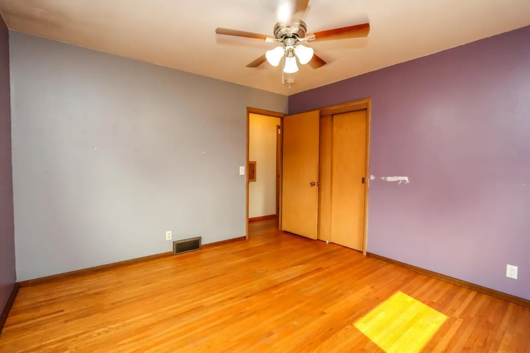
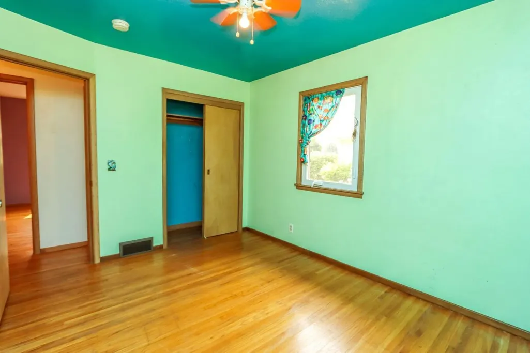
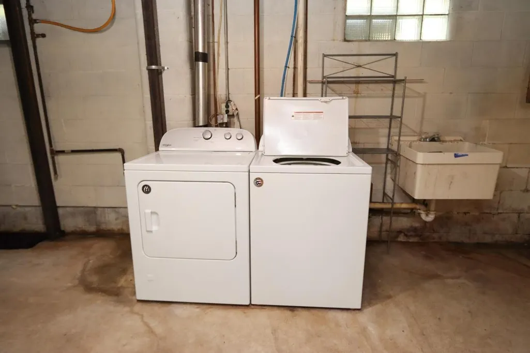
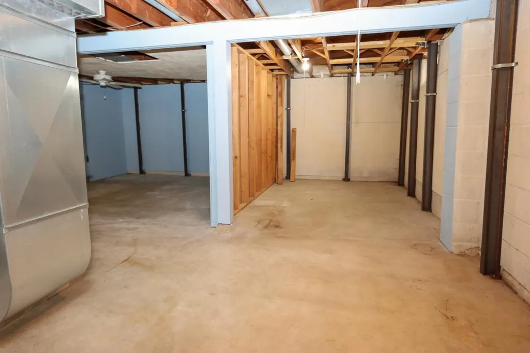
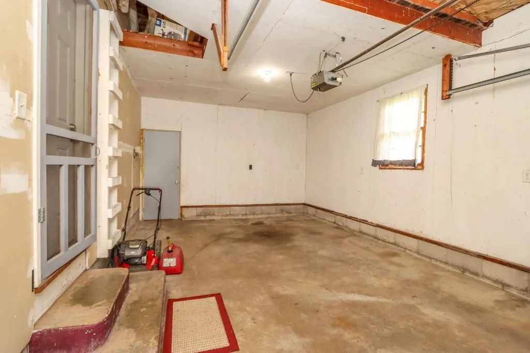
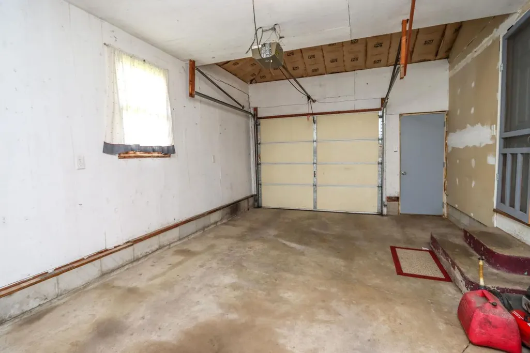
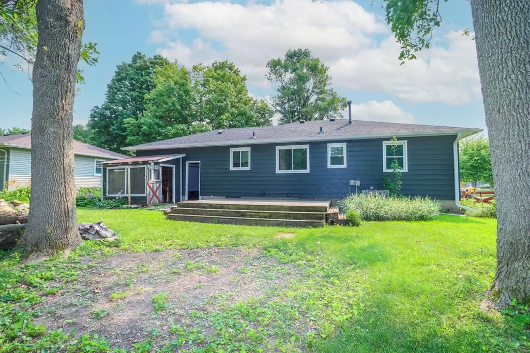
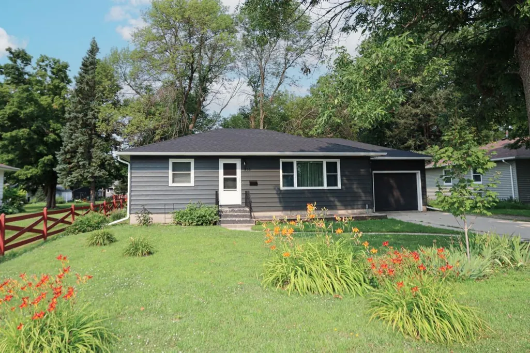
Welcome home to this charming 2-bedroom, 1-3/4 and 1- 1/2 -bath home offering comfort, convenience, and plenty of outdoor appeal. It has been thoughtfully updated with newer siding, newer roof, newer appliances, and half the windows are newer too! This home is ready for its next owner to make it their own. The inviting layout features a spacious living area, a generous dining room/ kitchen, large main level bathroom, and 2 bedrooms. There are built ins at the end of the hallway, and the home boasts the desired laundry shoot! An unfinished basement sweetens the deal by offering abundant storage and endless possibilities for future living space. A single attached garage and a storage shed are part of the property for added convenience. The exterior space of this property is wonderful! Enjoy the peaceful backyard from the deck, relax on the welcoming front patio, or take in the beauty of the mature trees and multiple established flower gardens that surround the property. Located directly across from a park, you'll enjoy picturesque views and easy access to green space right outside your front door. Whether you're looking for your first home, your “step up” home, or a place to downsize, this well-maintained property offers a wonderful combination of updates, charm, and location. Be sure to make it yours!
| Price History | |
|---|---|
| 7/28/2026 | Listed $184,900 |
General Features
| Living Area | 1064 |
|---|---|
| Sewer | City Sewer/Connected |
| Heating | Forced Air |
| Cooling | Central Air |
| Roof | Age 8 Years or Less,Asphalt |
| Appliances | Dishwasher,Dryer,Electric Water Heater,Microwave,Range,Refrigerator,Stainless Steel Appliances,Washer |
| Garage Spaces | 1 |
| Construction Materials | Frame |
| Year Built | 1960 |
| Electric | Circuit Breakers |
| Levels | One |
| Property Subtype | Single Family |
| Tax Year | 2026 |
| Accessibility | None |
| County | Waseca |
| New Construction | No |
| Property Type | Residential |
| HOA | No |
| Contingency | None |
| Subdivision Name | R P Wards Sub |
| Other Structures | Storage Shed |
| Directions | State Street (Highway 13) into town,Turn right onto Johnson Avenue SW. Continue west on Johnson Avenue for about 0.4 miles. Turn left onto 5th Street SW. Continue south for about one block. 916 SW 5t |
| City | Waseca |
| High School District | Waseca |
| Zoning Description | Residential-Single Family |
| Lot Size Units | Acres |
| Property Attached Y/N | No |
| Land Lease Y/N | No |
| Tax Annual Amount | 2088 |
| Additional Parcels Y/N | No |
| Virtual Tour | https://my.matterport.com/show/?m=vnT1UDvzdcX&mls=1 |
| Standard Status | Active |
| Lender Owned | No |
| Amenities Unit | Ceiling Fan(s),Deck,Kitchen Window,Main Floor Primary Bedroom,Natural Woodwork,Patio,Washer/Dryer Hookup |
| PostalCity | Waseca |
Interior Features
| Basement | Block,Unfinished |
|---|---|
| Basement (Y/N) | Yes |
| Fireplace Y/N | No |
| Above Grade Finished Area | 1064 |
| Half Baths | 1 |
| 3/4 Baths | 1 |
| Laundry Features | In Basement |
| Total Bedrooms | 2 |
| Total Baths | 2 |
| Bath Desc | 1/2 Basement,Main Floor 3/4 Bath |
| Dining Room Description | Informal Dining Room,Kitchen/Dining Room |
| Fuel | Natural Gas |
| Garage Square Feet | 308 |
Exterior Features
| Parking Features | Attached Garage |
|---|---|
| Lot Features | Tree Coverage - Medium |
| Water Source | City Water/Connected |
| Lot Size Area | 0.259 |
| Building Area Total | 2128 |
| Lot Dimensions | 11,286 sq ft |
| Waterfront Y/N | No |
| Foundation Area | 1064 |
| Road Frontage Type | City Street |
| Road Responsibility | Public Maintained Road |
Amenities
- Foreclosure
- Views
- Short Sale
- New Construction
- Adult 55+
- Lease To Own
- No HOA Fees
- Furnished
- Primary On Main
- Air Conditioning
- Seller Finance
- Green
- Fixer Upper
- Horse
- Golf
- Fireplace
- Deck
- Garage
- Basement
- Pool
Property vs Single Family Average in 56093
Price
Taxes
Year Built
Visits

 The data relating to real estate for sale on this web site comes in part from the Broker Reciprocity Program of the Regional Multiple Listing Service of Minnesota, Inc. Real estate listings held by brokerage firms other than REMAX Advantage Plus - Faribault are marked with the Broker Reciprocity logo or the Broker Reciprocity thumbnail logo (little black
house) and detailed information about them includes the name of the listing brokers.
The data relating to real estate for sale on this web site comes in part from the Broker Reciprocity Program of the Regional Multiple Listing Service of Minnesota, Inc. Real estate listings held by brokerage firms other than REMAX Advantage Plus - Faribault are marked with the Broker Reciprocity logo or the Broker Reciprocity thumbnail logo (little black
house) and detailed information about them includes the name of the listing brokers.
 © 2026 Realtor Association of Southern Minnesota. All rights reserved. The data relating to real estate for sale on this limited electronic display comes in part from the Broker Reciprocity (sm) Program of the Realtor Association of Southern Minnesota Multiple Listing Service. Real estate listings held by brokerage firms other then REMAX Advantage Plus - Faribault are marked with the Broker Reciprocity(sm) logo or the Broker Reciprocity(sm) thumbnail logo (a little black house) and detailed
